

Shanghai Automotive Exhibition Center
- city:Shanghai
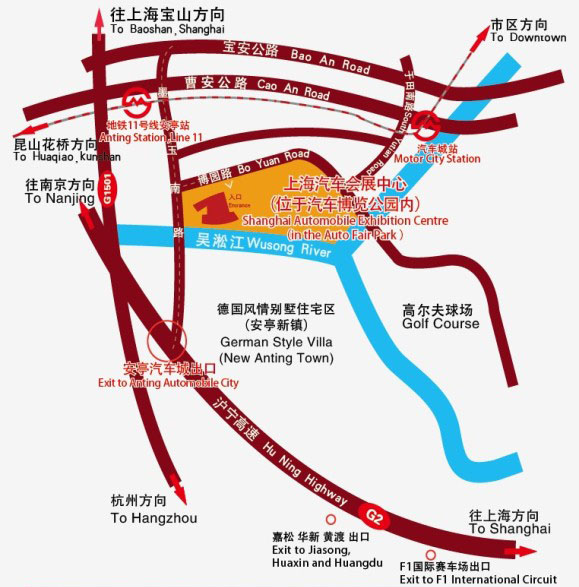
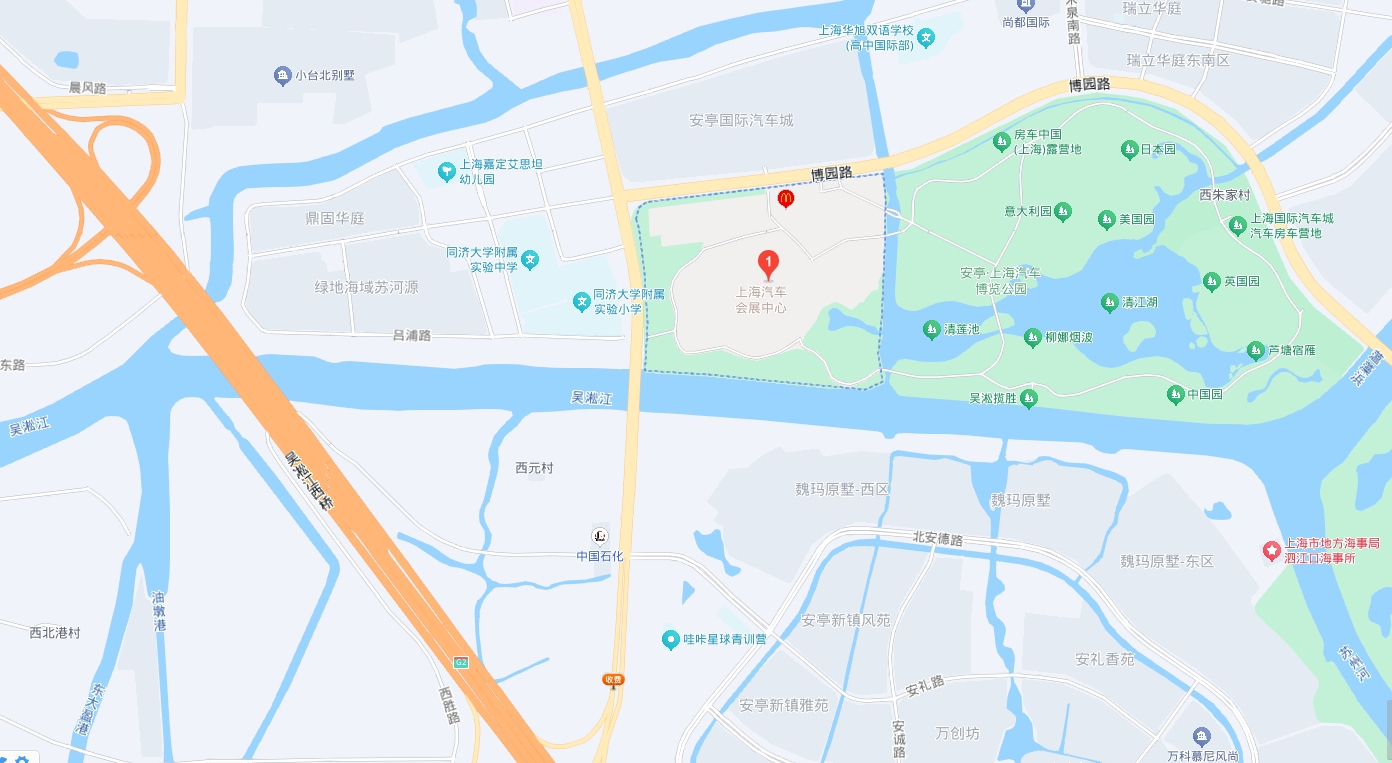
- Address:No. 7575 Boyuan Road, Anting Town, Jiading District, Shanghai
- Exhibition Hall Area:30000㎡
- contact number:021-69550222
- website:
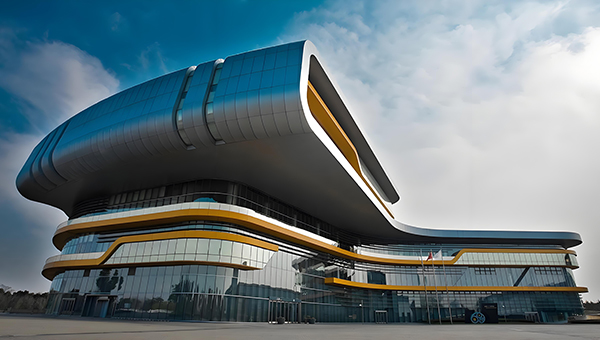
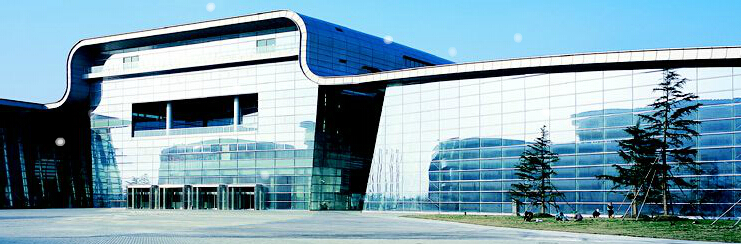
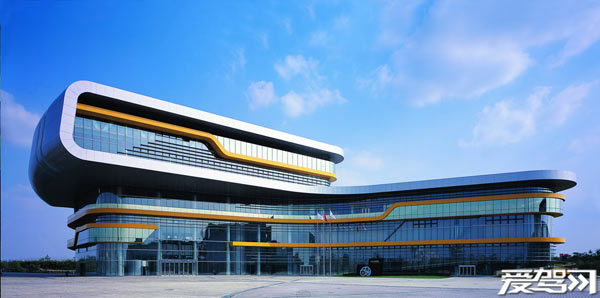
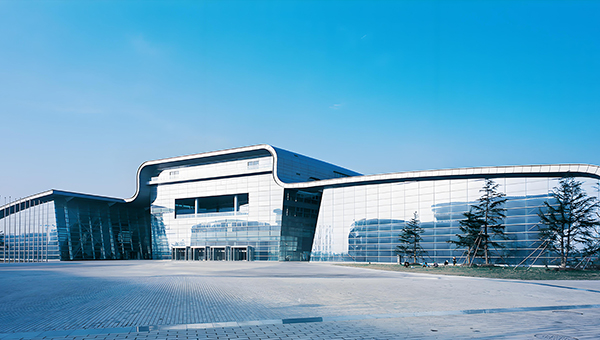
The Shanghai Automotive Exhibition Center is located in the core area of the Shanghai International Automotive City, the Automotive Expo Park. It is jointly invested by Shanghai World Expo (Group) Co., Ltd. and Shanghai International Automotive City Development Co., Ltd., with a total construction area of 60000 square meters. It is China's first modern venue designed and built for the characteristics of the automotive industry, and is an important part of Shanghai's strategy to build an automotive industry center. The exhibition area and conference, office and other exhibition supporting facilities each have an area of 30000 square meters, with more than 1200 standard booths (3M × 3M).
The Shanghai Automotive Exhibition Center is a modern exhibition center designed by the renowned German architectural design firm IFB. The center is designed with the concept of the interrelationship between natural environment and sports, integrating it with the Auto City Expo Park and the entire Auto City. It will rely on the automobile industry and integrate various services and facilities such as exhibitions, displays, conferences, business, advertising, catering, etc. It will not only provide a platform for domestic and foreign automobile manufacturers and component manufacturers to showcase and exchange business, but also drive the development of related industries in the automobile city and achieve the strategic goal of Shanghai becoming the center of China's automobile industry.
The Shanghai Automotive Convention and Exhibition Center integrates various services and facilities such as exhibition displays, events, conferences, offices, advertising, catering, etc. It can not only undertake large-scale automotive and parts exhibitions and various professional exhibitions, but also hold various specifications of business conferences, company annual meetings, new product launches, seminars, etc.
Exhibition Hall Scale
Covering an area of 39890 square meters, with a total construction area of over 60000 square meters, it consists of two large space exhibition halls of 12000 square meters in the north and south, and a conference complex building with 6 floors above ground and 1 floor underground in the middle. It has comprehensive service functions such as exhibitions, conferences, business offices, and catering. The exhibition hall has 1628 standard booths measuring 3 meters by 3 meters and 500 parking spaces for motor vehicles.
![20221023233130545[1]](/uploadfile/202501/d7142dd20eeeefa.jpg "20221023233130545[1]")
![2022102323351872[1]](/uploadfile/202501/3f0015d0276ee0d.jpg "2022102323351872[1]")
1
2
3
4
5
6
7
 Subway:
Line 11 Shanghai Auto City
 Public transportation:
Jiading 112 Road; Jiading 116 Road; Jiading 134 Road
 airport:
Hongqiao Airport
 train station:
Hongqiao railway station
-
Exhibition NameExhibition TimeIndustry affiliation